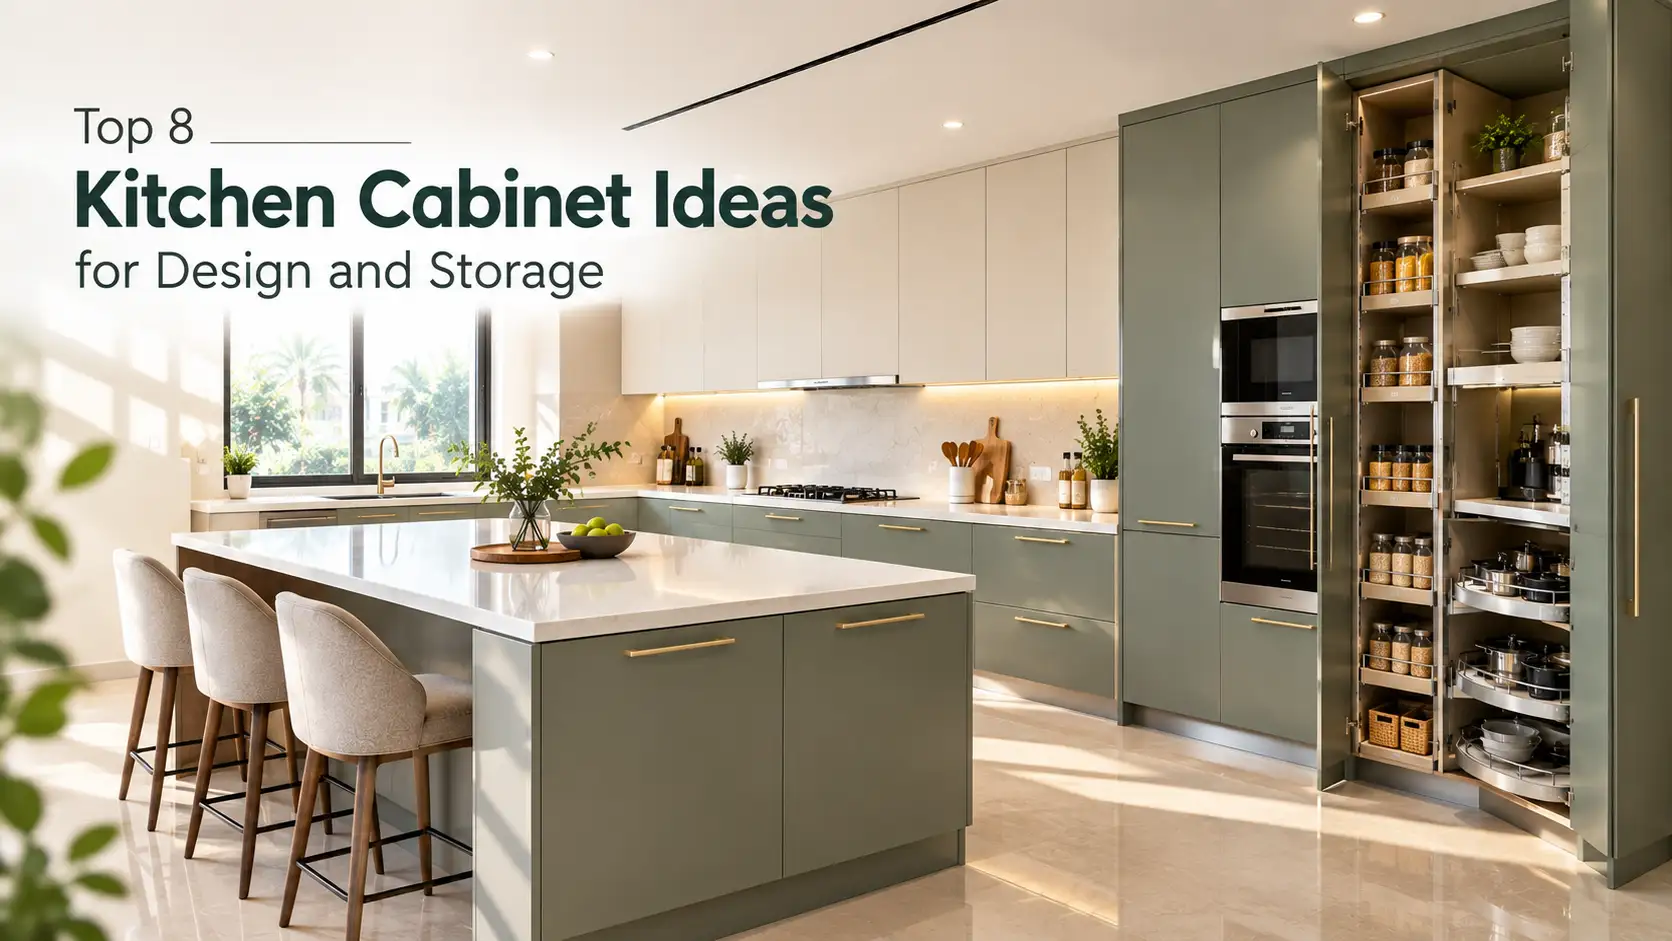
Top 8 Kitchen Cabinets Design and Ideas for Storage
Kitchen cabinets play an important role in keeping a kitchen neat and easy to use. They provide space for dishes, cooking tools, food items, and small appliances. The right cabinets can also improve the look of the kitchen and make better use of the available space.
When choosing kitchen cabinets, it is important to think about the room size, storage needs, materials, colours, and daily use. Some kitchens need more wall storage, while others need deep drawers or a separate pantry cupboard. A good design brings these features together without making the kitchen feel crowded.
Here are eight kitchen cabinet ideas to help you plan a kitchen that looks good and works well.
Table of Contents
1. Kitchen Cabinets: Types, Materials and Uses
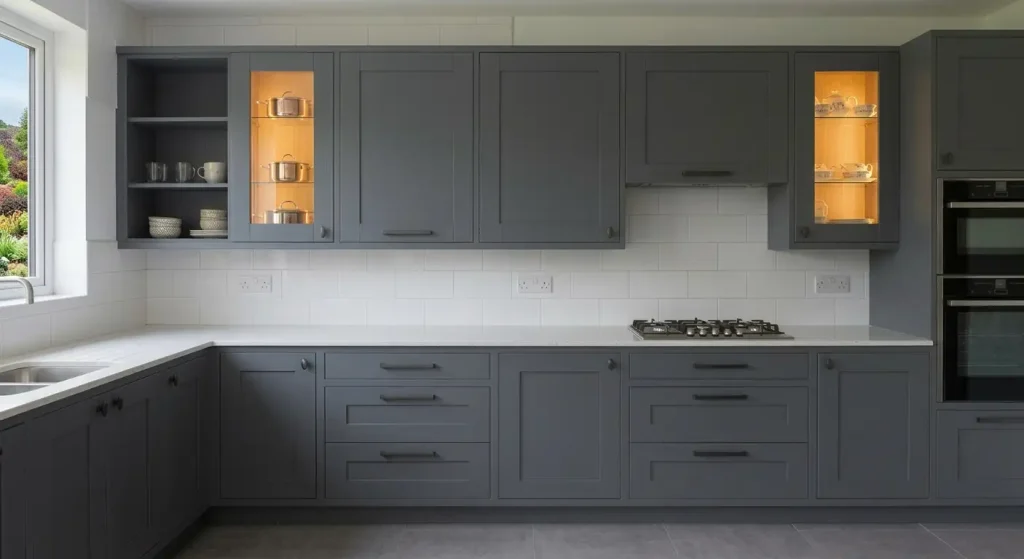
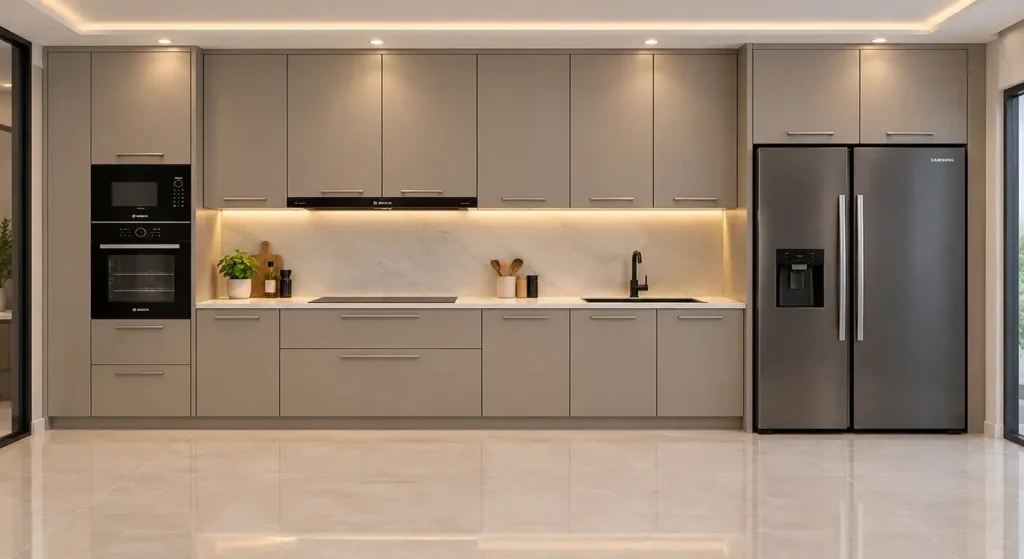
Kitchen cabinets are generally divided into a few main types. Each type serves a different purpose, and using the right combination can make a kitchen easier to organise.
- Base cabinets sit on the floor, usually below the kitchen worktop. They are commonly used to store pots, pans, cooking tools, and other items used every day. Drawers can be added to make smaller items easier to reach.
- Wall cabinets are fixed above the worktop. They provide extra storage without taking up floor space. They are useful for plates, cups, glasses, and dry food items. Their height should be planned so that the shelves are easy to reach.
- Tall cabinets extend higher than standard base cabinets and may reach close to the ceiling. They can provide space for food storage, cleaning items, or built-in appliances, depending on the layout.
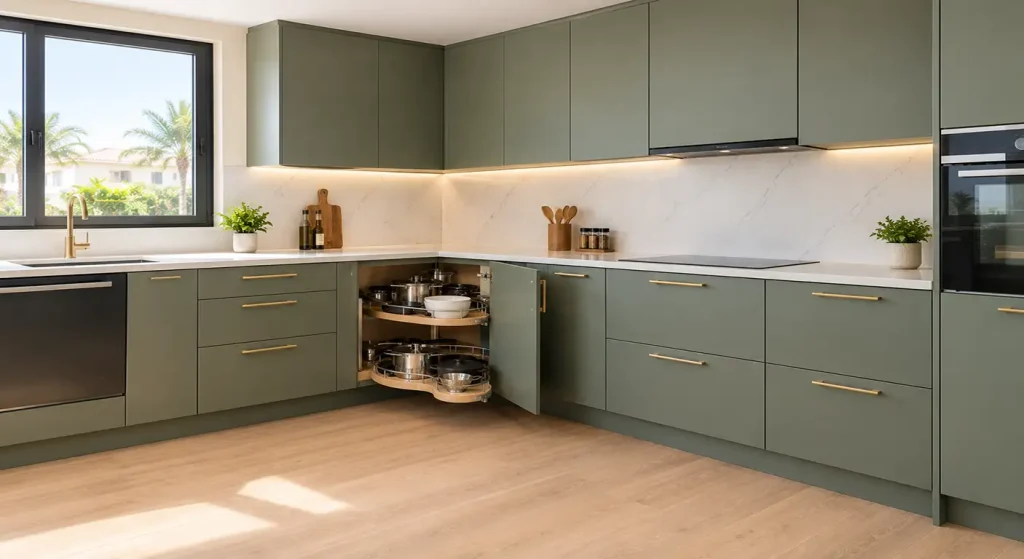
- Corner cabinets make use of areas where two rows of cabinets meet. With suitable shelves or pull-out fittings, these corners can be more useful and easier to access.
The cabinet material also affects its appearance, cost, and care needs. Some kitchens use melamine-faced boards for a simple finish, while others use painted MDF or wood-look finishes. The choice depends on the design, budget, and conditions in the kitchen.
Before selecting a cabinet style, measure the available wall space and consider where the sink, cooker, refrigerator, and other appliances will go. This helps make sure the cabinets fit the room and leave enough space to move around.
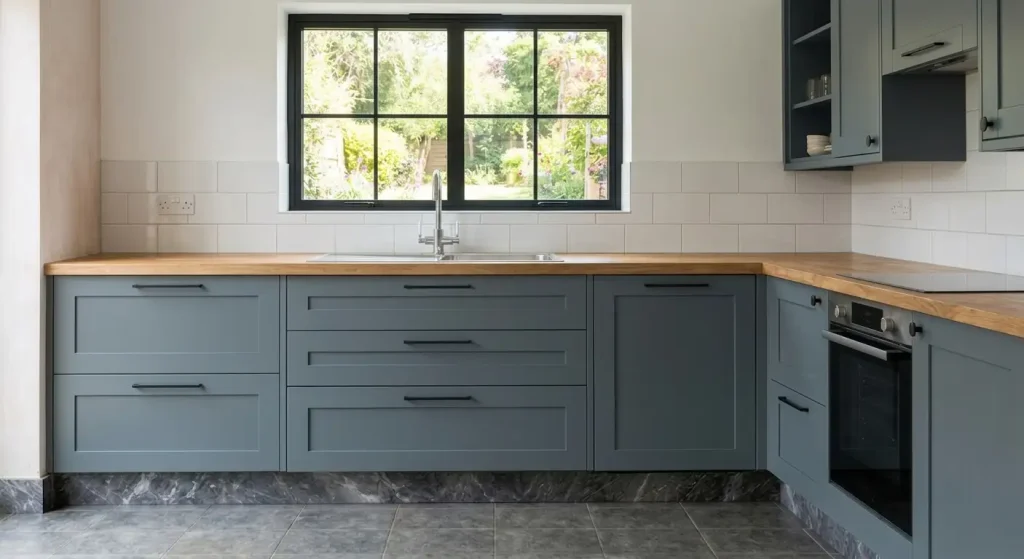
2. How to Paint Kitchen Cabinets
Painting kitchen cabinets can change the appearance of an older kitchen without replacing every cabinet. However, the result depends on the existing surface and how well it is prepared.
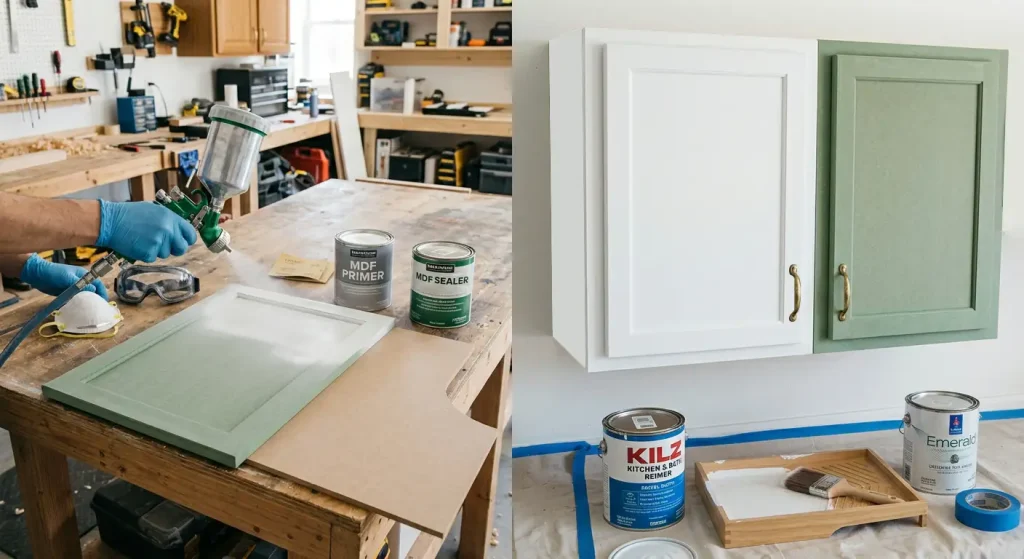
The first step is to check the cabinet material and current finish. Solid wood, painted MDF, laminate, and melamine surfaces may need different preparation methods. Not every surface can be painted successfully using the same products.
Before painting, cabinet doors and handles are usually removed where possible. The surfaces should be cleaned to remove grease, dust, and cooking marks. Any loose paint or damaged areas should be dealt with before the next step.
Light sanding may be needed to help the primer or paint stick to the surface. The amount of sanding depends on the material, so the manufacturer’s instructions should be followed. A suitable primer can then be applied where required.
Once the primer has dried, the selected paint can be applied in even coats. Allow each coat to dry as directed before applying another one. Rushing the process can lead to marks, uneven coverage, or a finish that damages easily.
Colour also makes a difference. White and cream can give the kitchen a bright appearance, while grey, beige, and wood-look finishes can create a warmer style. Dark colours may work well in larger kitchens, especially when balanced with good lighting and lighter worktops.
Painting is not always the best option. If cabinet boards are swollen, broken, or badly damaged by moisture, replacing the affected parts may be a better choice. New handles can also improve the appearance, but they will not fix problems with the cabinet structure.
3. Kitchen Cabinet Design Ideas for Different Kitchens
Kitchen cabinet design should match the size of the room and the way it is used. A layout that works in a large kitchen may not be suitable for a small one.
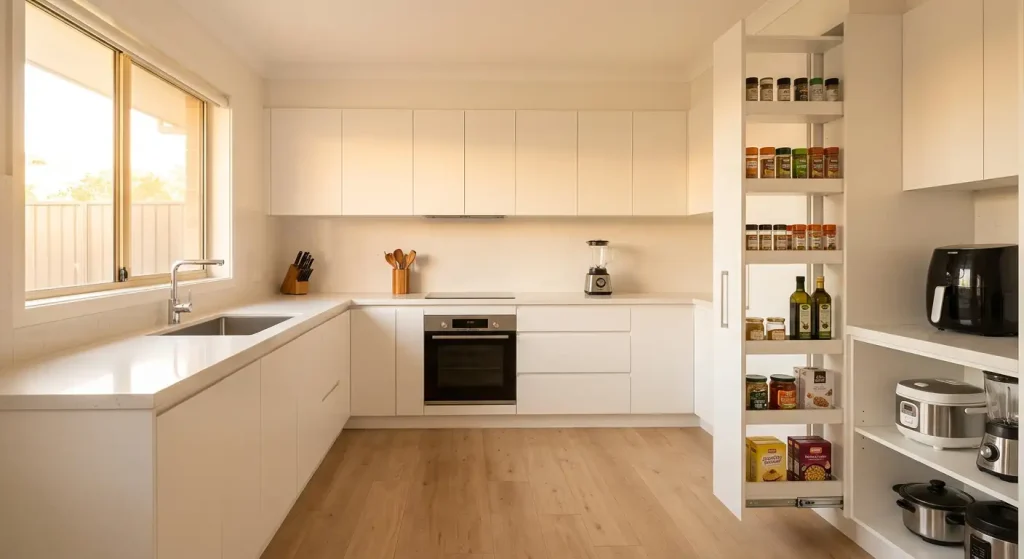
For a small kitchen, simple cabinet fronts and light colors can help the room feel more open. Wall cabinets can provide extra storage, while drawers can make it easier to organize cooking tools. It is also useful to keep the worktop clear by storing small appliances inside cabinets when they are not in use.
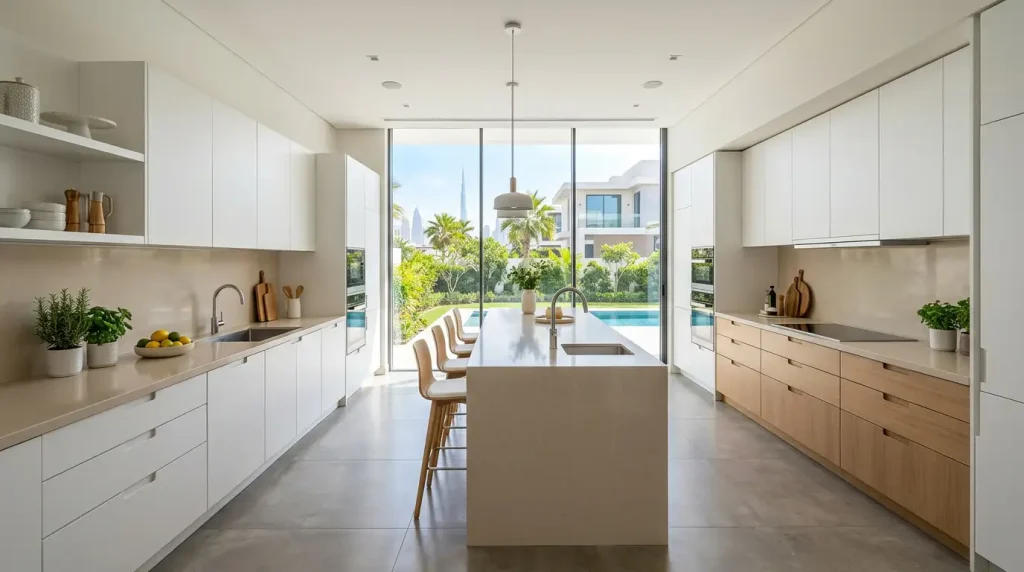
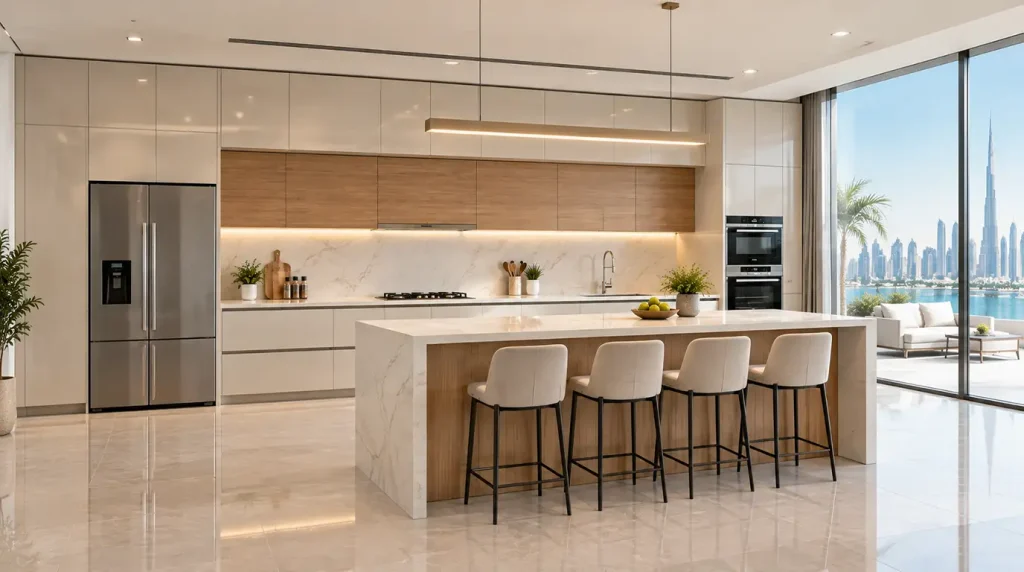
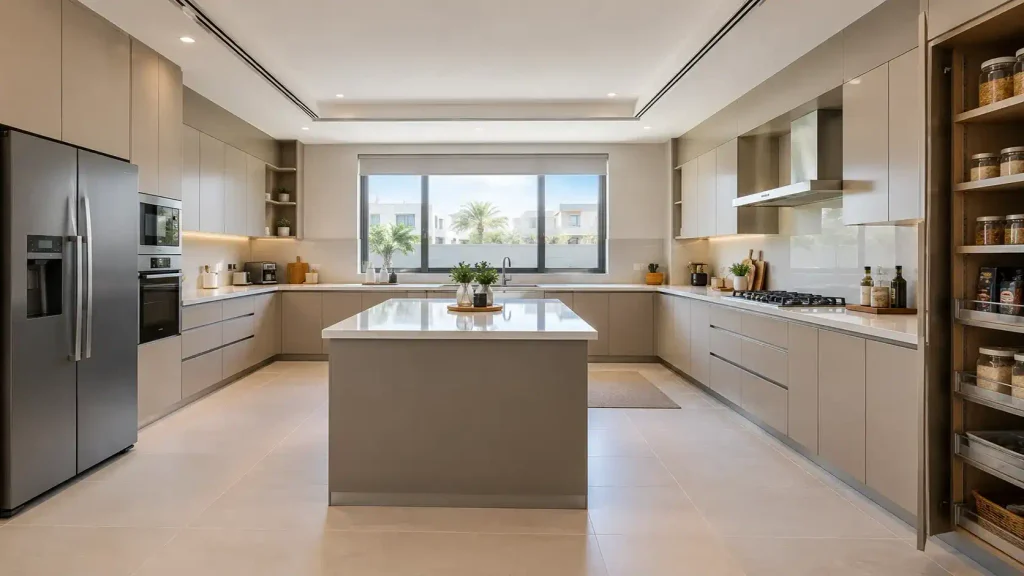
For a large kitchen, there may be space for an island, extra drawers, or a tall cabinet section. An island can provide more worktop space and storage, but it should not block the main walking routes or access to appliances.
For a modern kitchen, flat cabinet doors, simple handles, and matching finishes can create a clean look. Some designs use wood-look panels alongside plain colors to add contrast without making the room too busy.
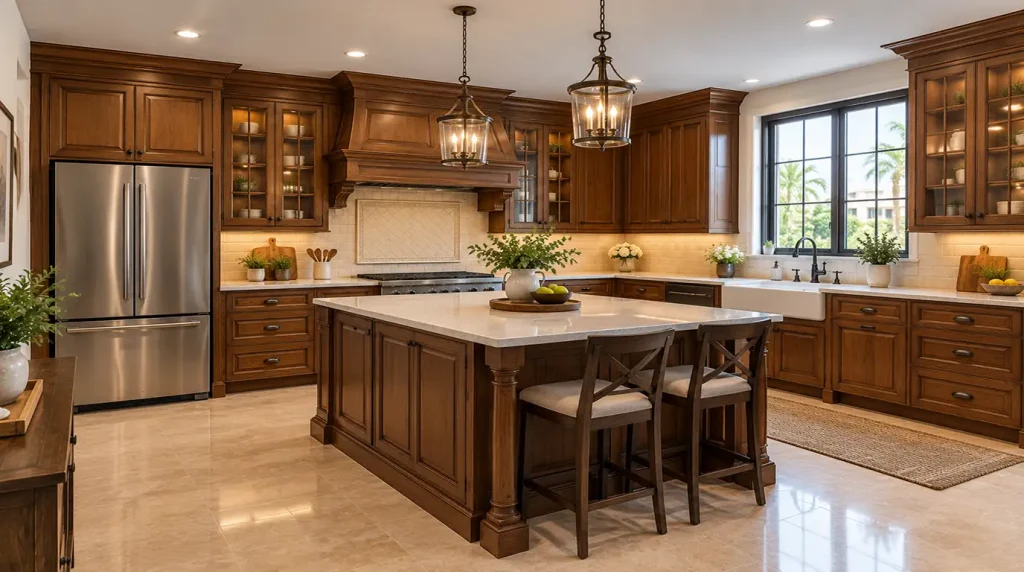
For a traditional kitchen, framed cabinet doors, warmer colors, and decorative handles may suit the overall style better.
The inside of the cabinets is just as important as the outside. Shelves, drawers, hanging rails, and dividers can be arranged according to the items that need to be stored. For example, plates can be kept near the dishwasher, while pots and pans can be stored close to the cooking area.
It is also worth thinking about the worktop, wall tiles, flooring, and appliances before choosing the cabinet colour. These features should work together rather than compete for attention.
4. Kitchen Storage Cabinets: Make Better Use of Space
Good storage makes everyday cooking easier. Even a kitchen with limited space can be more useful when the cabinets are planned around the items stored inside them.
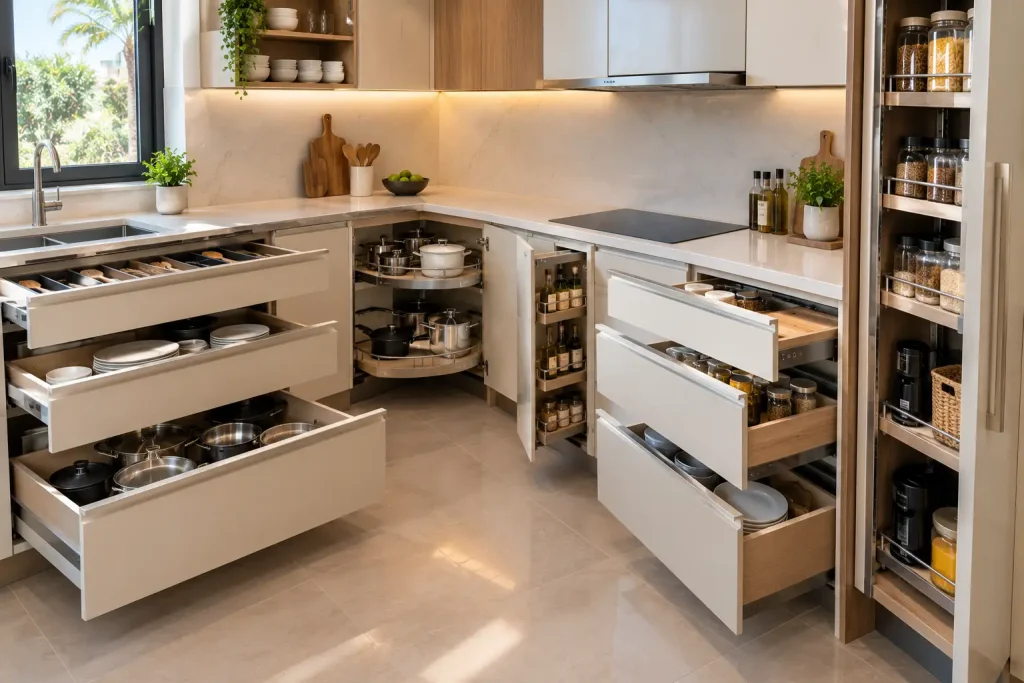
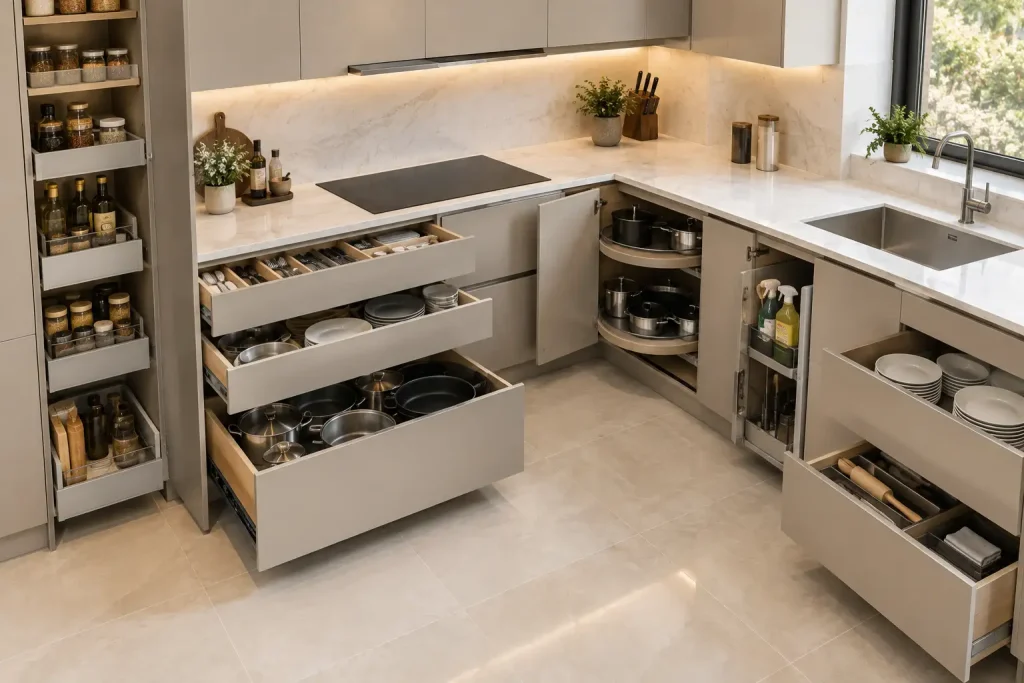
Deep drawers are helpful for pots, pans, and larger cooking tools. They allow items to be seen and reached without moving everything at the front of a shelf. Smaller drawers can be used for cutlery, kitchen tools, and other small items.
Pull-out shelves can make it easier to reach items stored at the back of a cabinet. They are useful in deeper cabinets where ordinary shelves can be difficult to access.
Corner storage is another area worth planning carefully. Some corner cabinets have rotating shelves, while others use pull-out fittings to bring stored items forward. The best option depends on the available space and the cabinet layout.
Vertical dividers can be used to store baking trays, chopping boards, and flat serving dishes. This keeps them organised and makes it easier to take out one item at a time.
The space above the refrigerator may also be useful for items that are not needed every day, provided the cabinet is designed safely and can be reached when required.
Before adding more cabinets, review what needs to be stored. Keeping frequently used items close to the cooking and preparation areas can save time. Items used only occasionally can be placed on higher shelves or in less accessible cabinets.
The aim is not to fill every available space with storage. Cabinets should leave enough room for food preparation, cleaning, and comfortable movement around the kitchen.
5. Which Material Is Best for Kitchen Cabinets?
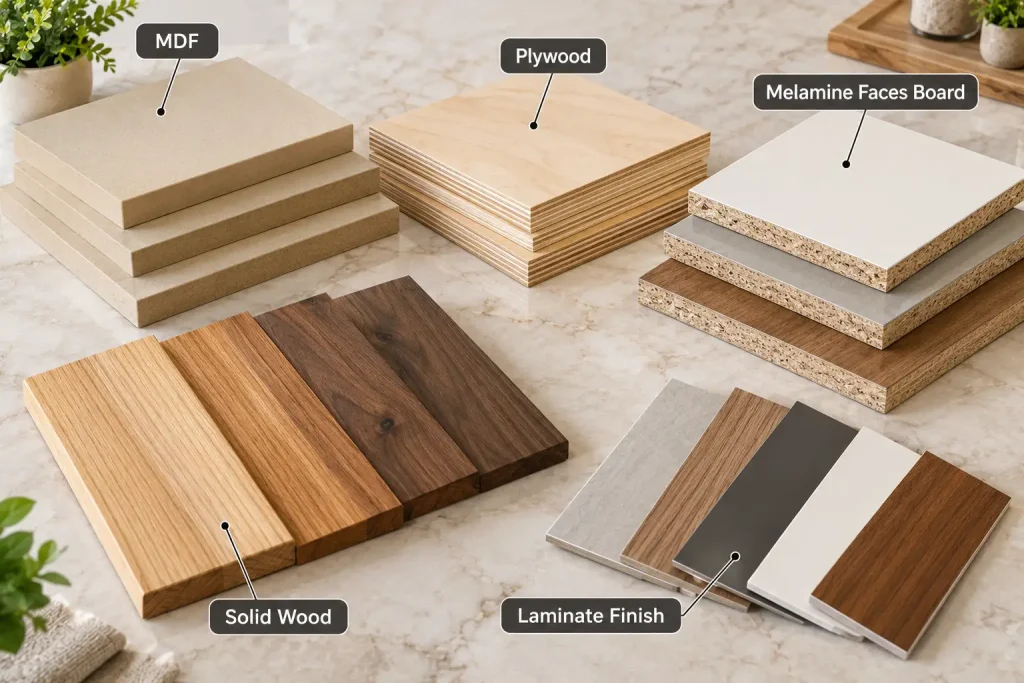
The best material for kitchen cabinets depends on the budget, finish, use, and conditions in the room. Different materials have different strengths, so it is useful to compare them before making a decision.
| Material | Main features | What to consider |
|---|---|---|
| MDF | Smooth surface suitable for painted finishes | Edges and boards need protection from moisture |
| Plywood | Made from layers of wood and available in different grades | Cost and performance depend on the grade and construction |
| Melamine-faced board | Comes in different colours and wood-look finishes | Edges and joints should be finished properly |
| Solid wood | Natural grain and a distinctive appearance | Can cost more and may change with moisture or temperature |
| Laminate finishes | Available in many colours and patterns | The result depends on the base board and edge finishing |
MDF is often used for painted cabinet doors because its smooth surface can give an even finish. The correct paint system and careful edge finishing are important, especially around areas where water may collect.
Melamine-faced boards are available in many finishes, making it possible to choose a plain colour or a wood-like appearance. They can be a practical choice for cabinets when the board quality, edges, and fittings are suitable for the job.
Plywood is another option, but its strength and moisture performance depend on its grade and how it is made and installed. Solid wood can add natural character, though it may need more care to keep its appearance over time.
In a kitchen, water can reach the area around the sink, while heat and steam may affect cabinets near cooking appliances. Suitable materials, sealed edges, proper ventilation, and good installation all help the cabinets last longer.
Ask about the board type, surface finish, hardware, and edge treatment before placing an order. Looking only at the outer colour does not tell you how the cabinet is built.
6. Wall-Mounted Kitchen Cabinets and Pantry Storage
Wall-mounted kitchen cabinets provide extra storage without using floor space. They are often installed above the worktop and can be used for plates, cups, glasses, spices, and other kitchen items.
The height of the cabinets should be planned carefully. If they are too high, everyday items may be difficult to reach. If they are too low, they can reduce the available work area. Their depth should also allow enough space for food preparation below.
Cabinets that extend close to the ceiling can provide extra storage for items used less often. However, the design should still allow safe access for cleaning and taking items down.
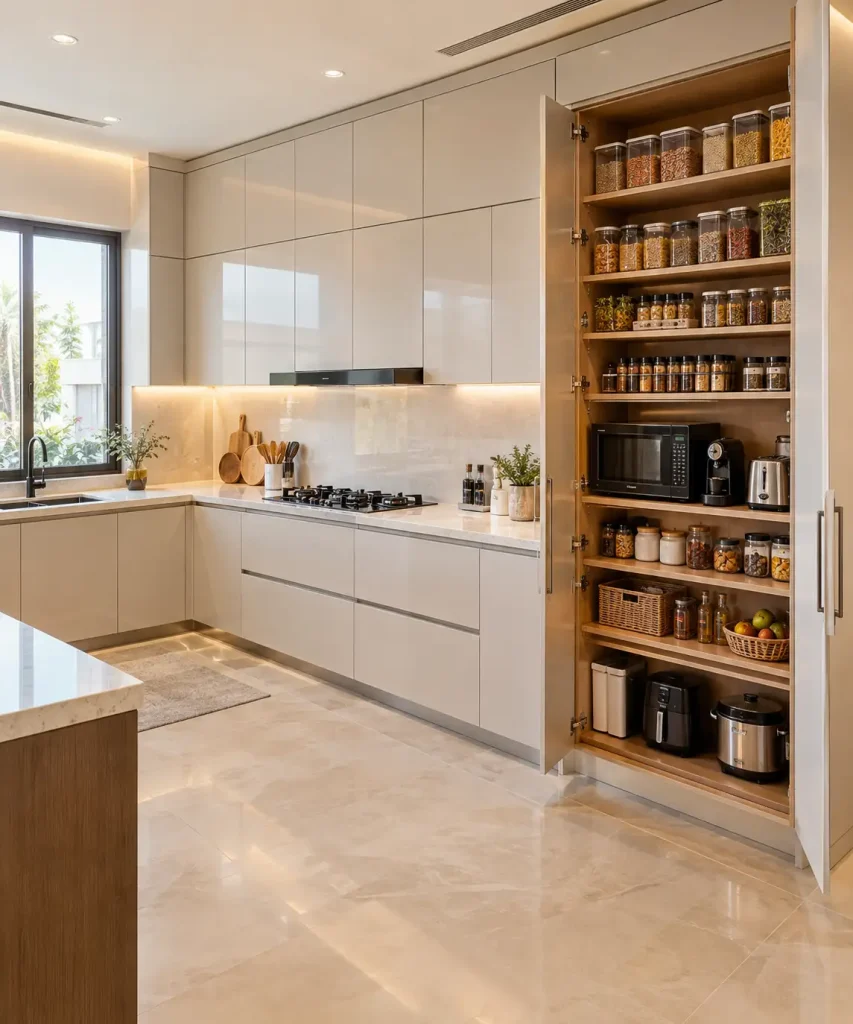
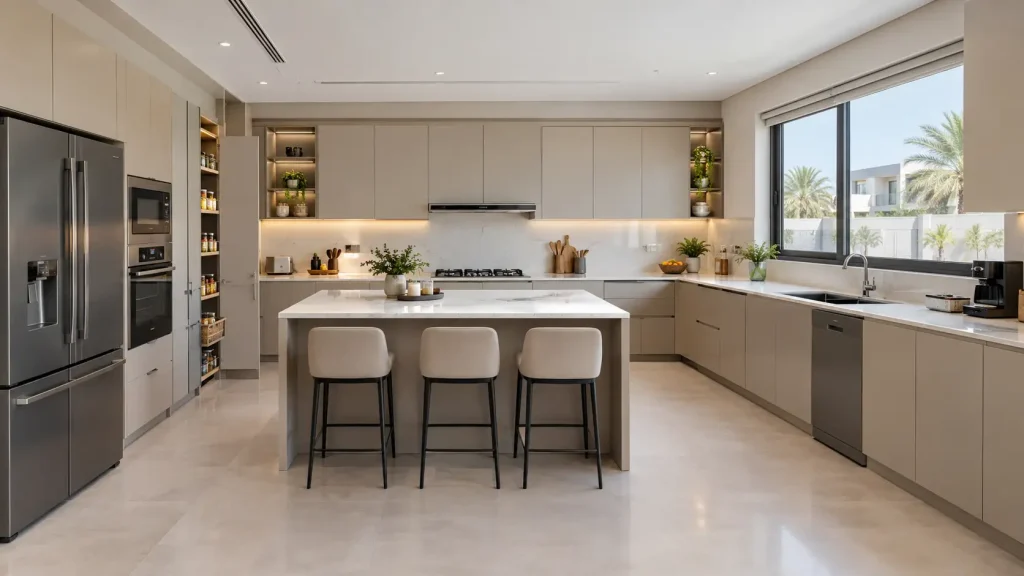
A pantry cupboard provides a separate place for dry food, jars, packaged goods, and small kitchen supplies. A tall pantry cabinet can fit beside the refrigerator or along an available wall. Shelves can be adjusted to suit the size of the items being stored.
Pull-out pantry shelves can make it easier to see items at the back. Clear containers may also help keep food organised, while labels can make everyday use simpler.
For smaller kitchens, a narrow pantry cupboard can make use of an unused gap, provided there is enough space for the doors or drawers to open. In larger kitchens, a wider pantry cabinet may provide room for food storage and small appliances.
Before installing wall cabinets, the wall and fixing points should be checked to make sure they can safely support the load. The layout should also leave enough space for the cooker hood, windows, and other kitchen features.
7. Buffet Tables and Cabinets for Extra Storage
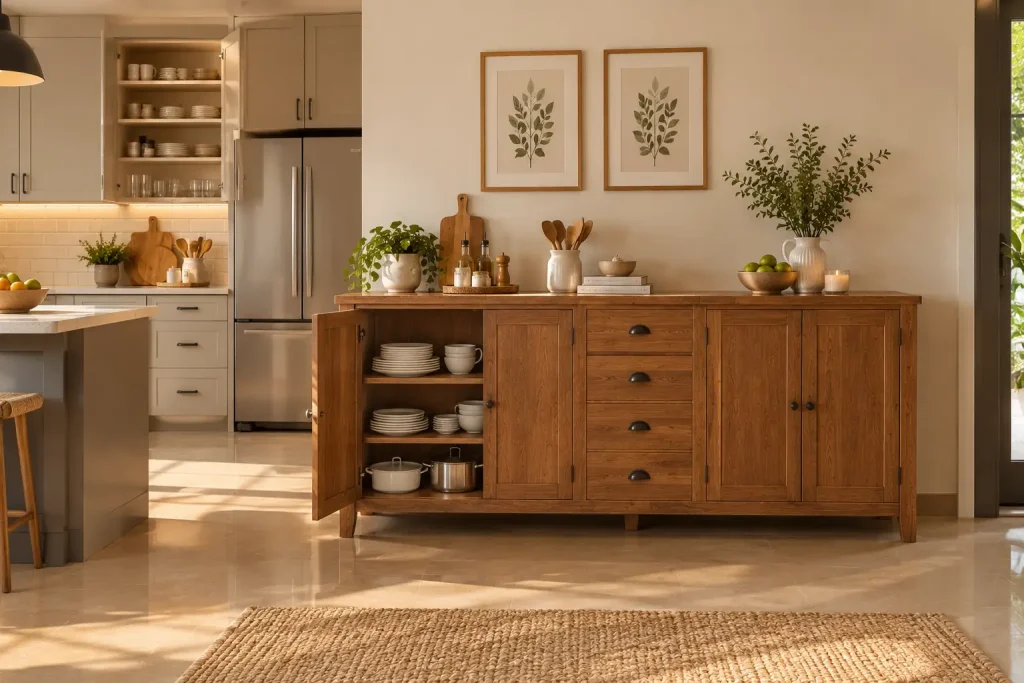
A buffet table, also called a sideboard in many homes, can provide extra storage near the dining area. It is useful for keeping plates, serving dishes, table linen, and items used when hosting family or guests.
Unlike kitchen cabinets fitted around the worktop, a buffet table is usually a separate piece of furniture. It can be placed against a dining room wall or in an open area between the kitchen and dining space.
Some buffet tables have doors and shelves, while others include drawers for cutlery and smaller items. The top surface can be used to place serving dishes during meals or to display a few decorative items.
When choosing a buffet table, think about its height, width, and depth. It should provide enough storage without blocking the walking route or making the dining area feel cramped. Its colour and finish should also suit the dining table, kitchen cabinets, and other furniture nearby.
A buffet table can be useful in homes where kitchen storage is limited. It can also help keep the dining table clear by providing a separate place for serving items and extra dishes.
However, it is not a replacement for every type of kitchen cabinet. Items used during cooking are usually easier to reach when stored near the worktop, while dining items can be kept closer to the table.
8. Choosing Kitchen Cabinets in the UAE
When choosing kitchen cabinets in the UAE, it is important to consider the kitchen layout, materials, finish, storage needs, and local conditions. A good design should fit the available space and suit the way the kitchen is used every day.
Start by measuring the walls, floor area, and ceiling height. Note the positions of doors, windows, water pipes, electrical points, and appliances. These details help determine where cabinets can be fitted and how much storage is possible.
Heat, steam, and moisture should also be considered. Cabinets near sinks and cooking areas need suitable materials and properly finished edges. Good ventilation and quick cleaning of spills can help protect cabinet surfaces over time.
The finish should be easy to care for. Some households prefer light colours that give the kitchen a bright appearance, while others choose darker colours or wood-look panels. Handles, hinges, drawer runners, and other fittings should be selected according to how often the cabinets will be used.
Custom cabinets can be useful when standard sizes do not fit the room. They can be made to suit the wall length, ceiling height, and storage needs. Before manufacturing starts, it is helpful to confirm the cabinet layout, material, color, internal shelves, drawers, and hardware.
If you are planning a kitchen upgrade, you can visit the Dubai MTS to learn more about the company’s carpentry and custom fabrication work. Discuss the available space and the type of storage you need before deciding on a final design.
A clear plan at the start can help avoid unnecessary changes during installation and make better use of the available budget.
Final Thoughts
The right kitchen cabinets can help keep a kitchen organised and make daily tasks easier. Base cabinets, wall cabinets, pantry cupboards, and drawers all serve different purposes, so the layout should be planned around the items you use most.
Material and finish choices also matter. Consider the kitchen’s exposure to water, heat, and steam, as well as the amount of care each surface needs. Good measurements and suitable fittings can help the cabinets work well for years.
Whether you are updating an existing kitchen or planning custom cabinets for a new one, focus on useful storage, easy access, and a design that suits the space. A well-planned kitchen does not need to be complicated; it simply needs to work for the people who use it.